We won't charge for your survey, if your drawings arrive after the agreed date or miss any detail from the agreed scope. (terms)
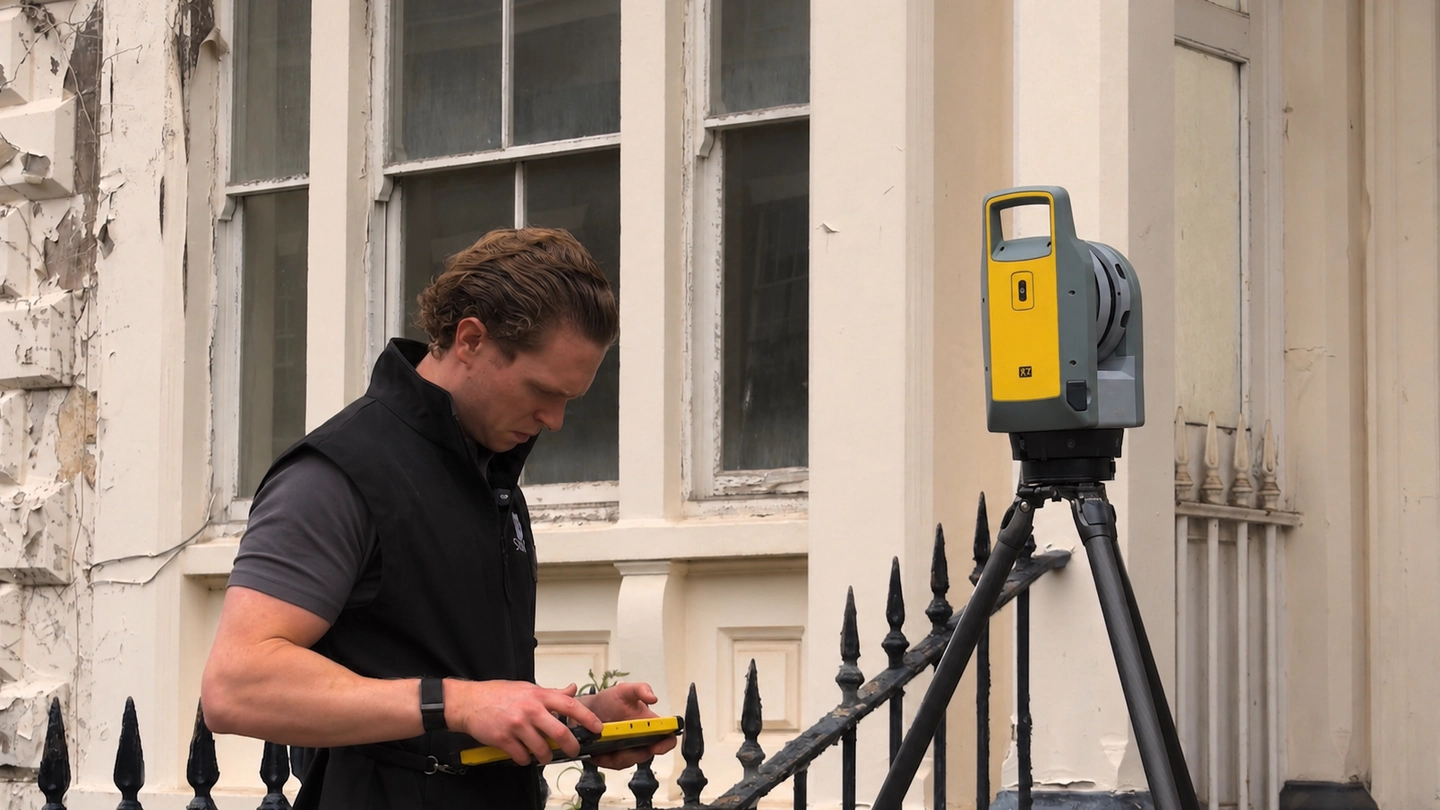
3D laser scanning survey — Trimble X7 laser scanner on site
Google ★★★★★ 5.0

3D Laser Scanning

Accurate to ±2mm, delivered in days, so your design and planning can progress faster.

Get a Quote

±2mm Accuracy
Millions of Scanned Points
Site Visits Within 2 Days
100% Money-Back Guarantee

3D Laser Scanning

Also referred to as Laser Survey, BIM Survey, or Scan-to-BIM

3D laser scanning uses laser equipment to capture millions of measured points across a building or site. The result is a dense, accurate 3D record — known as a point cloud — that’s registered, georeferenced and ready to use in your workflow.

105 Surveys use laser scanning equipment as standard on our measured building surveys, giving architects, engineers and contractors survey-grade data to build on.

Using Trimble X7 laser scanners, every scan achieves ±2mm positional accuracy. All data is verified before delivery — giving your team a clean, reliable dataset from day one.
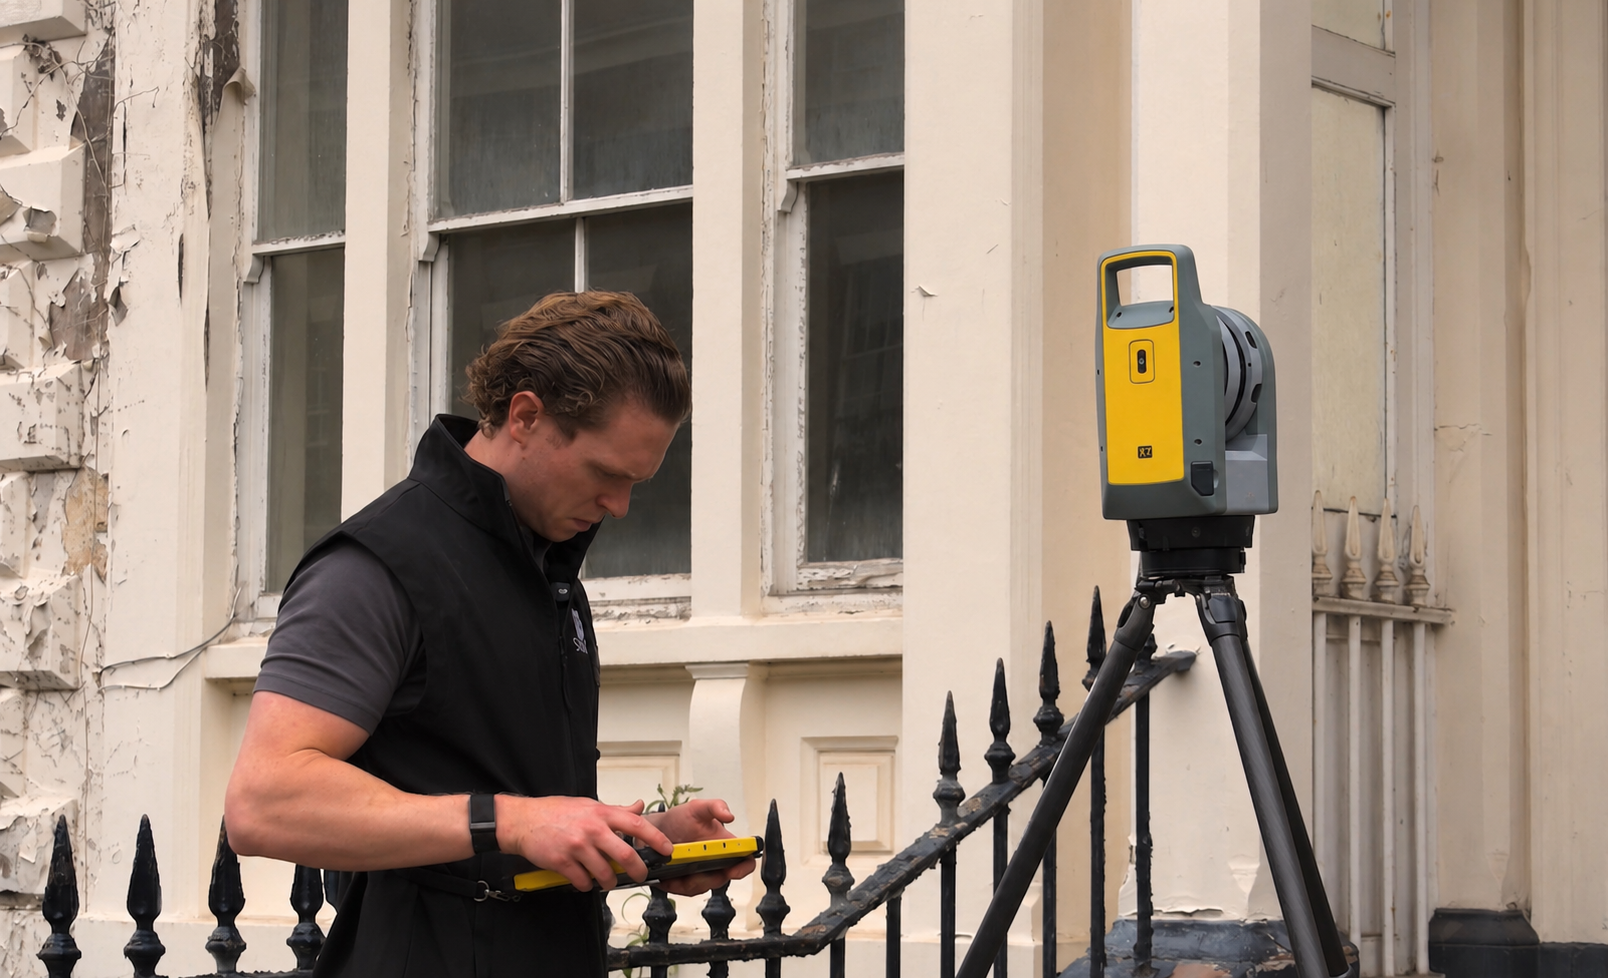
Measured Building Survey X7 Laser Scanner — 105 Surveys surveyor operating Trimble X7 on site

What Customers Say About 105 Surveys

★★★★★ Google reviews
S
Sandesh GowdaDeveloper
★★★★★
“Fast, professional and exactly what we needed — highly recommend. The quote came back the same day, the survey was completed within days of instruction, and the PDF drawings were delivered exactly when promised.”
A
Andrew RunacresProperty Developer
★★★★★
“105 Surveys provided a topographical survey and measured building survey for a development in Lancashire. They returned the survey before the date they promised which was good.”
P
Peter McChrystalHomeowner
★★★★★
“Quote was competitive and matched with clear communication from the start. Just left them and my architect to it and Lewis & Chris were in and out in a day.”
D
Darren RagnauthHomeowner
★★★★★
“I commissioned 105 Surveys to complete a measured building survey for a single-storey kitchen extension. Excellent service throughout — would not hesitate to recommend.”
P
Paul ToftVerified Reviewer
★★★★★
“Fast, efficient and professional service — highly recommended.”

3D Laser Scanning Use Cases

Laser scanning is specified across a wide range of project types, wherever precise existing geometry is needed.

Refurbishment & Fit-Out
Heritage & Listed Buildings
MEP & Services Coordination
As-Built Verification
Facade & Movement Monitoring
Refurbishment & Fit-Out The existing building scanned to millimetre accuracy, so design work can proceed without repeat site visits.
Heritage & Listed Building Recording Complex, irregular structures scanned in full detail, so alterations respect the original fabric and satisfy conservation officers.
MEP & Services Coordination Structural elements and existing services scanned and checked against the new design, to catch clashes before they cost money on site.
As-Built Verification The completed building scanned and checked against design intent, so contracts close out on accurate record, not assumption.
Facade & Structural Movement Monitoring Repeat scans compared over time, to catch movement early, before it becomes a defect or a claim.

Our Process

Same day quote
Same Day
Quote
Laser scanner
Site Visit &
Survey
Point cloud processing
Register & Process
Survey Data
Create drawings
Produce The
Required Deliverables

The Deliverables You'll Gain Are

Those Deliverables Allow You To

Start Design with a Verified 3D Scan
Reduce Project Risk
Keep an Accurate Scanned Record
Support Asset Management & Operations
Eliminate Return Site Visits

105 Surveys' measured building surveys achieve ±2mm accuracy using Trimble X7 laser scanners — survey-grade equipment that meets strict professional engineering standards. Also known as measured surveys or as-built surveys, every scan is verified before drawings are produced.

All of our measured surveys produce deliverables including 2D CAD drawings and registered point cloud models. Our precise survey outputs provide architects, engineers, and construction teams with the instant, reliable data needed to kickstart any project.

Deliverables include:
  • Floor plans — accurate layouts showing room configurations, walls, openings and dimensions
  • Elevation drawings — true-scaled views of building façades, including windows, doors and architectural features
  • Cross section drawings — cut-through views showing floor levels, heights and structural relationships
  • Roof plans — overhead drawings showing the roof layout, features and drainage arrangements
  • 2D: AutoCAD (.dwg) and vector PDF
  • Registered point cloud (.rcp/.e57)
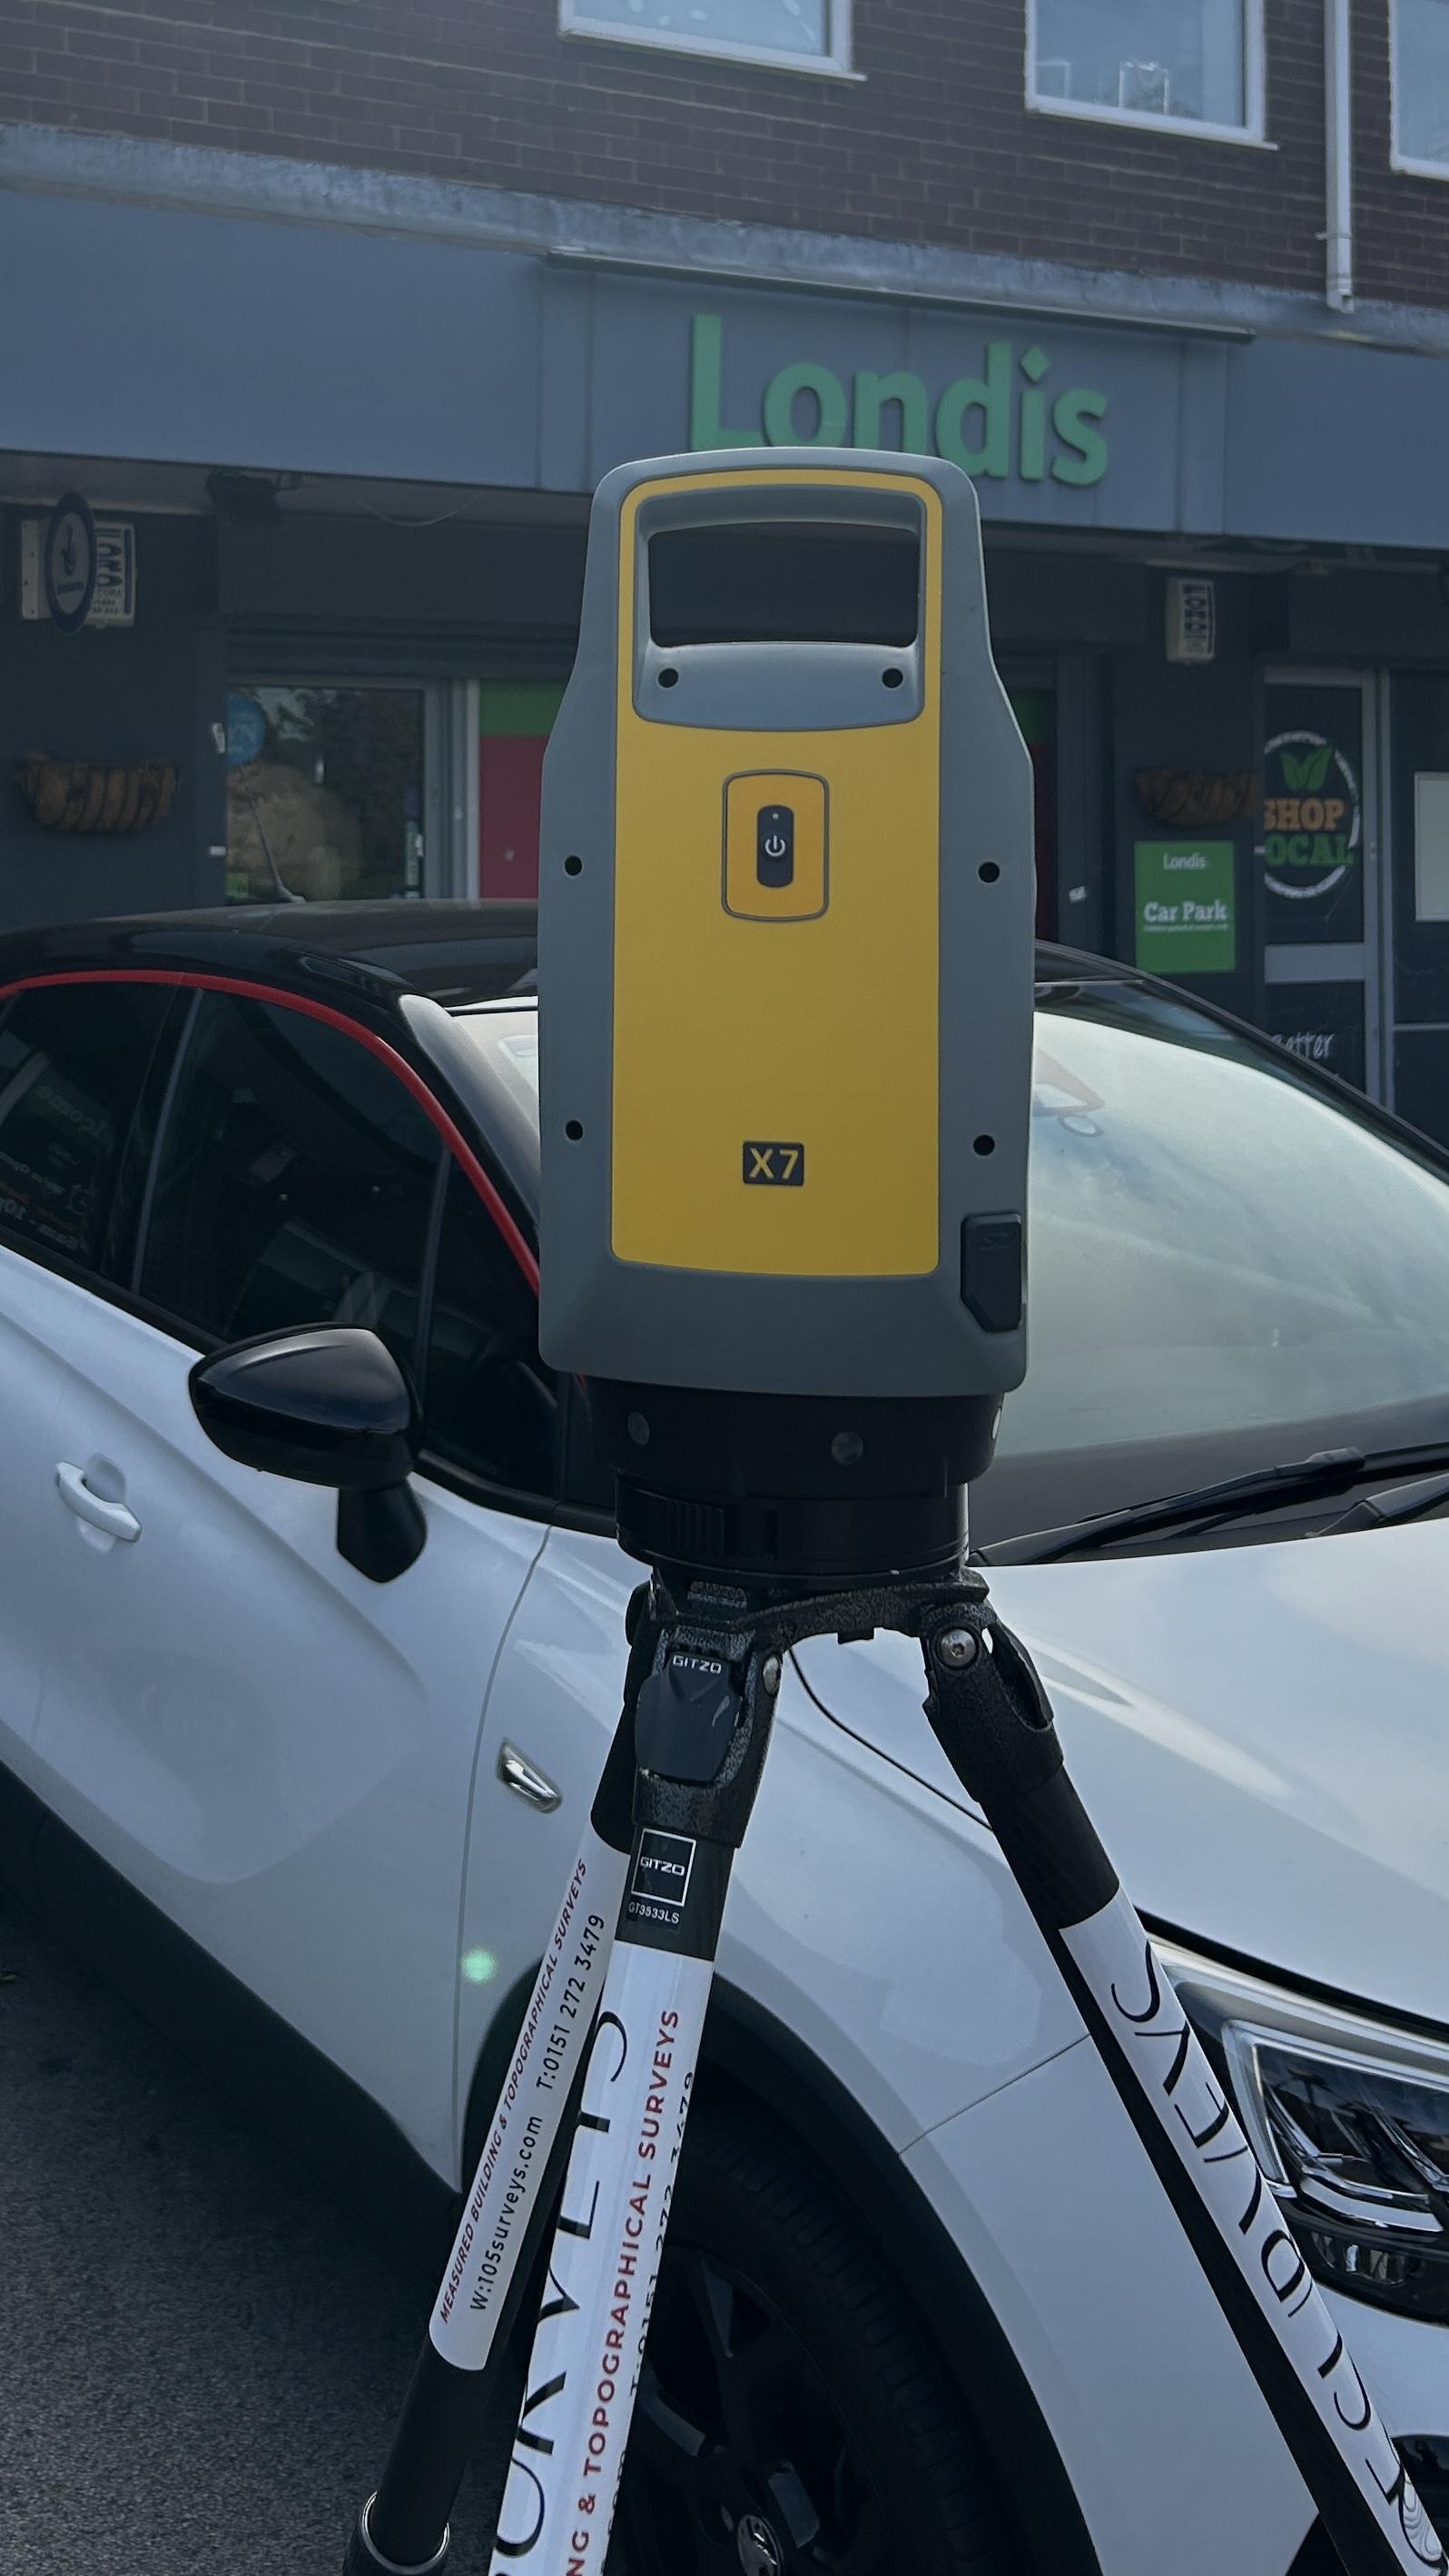
3D Laser Scanning — Trimble X7 laser scanner used by 105 Surveys for measured building surveys

3D Laser Scanning For…

Laser scanning data used by every discipline working on existing buildings.

Architects & Design Teams

  • An accurate scanned record to design against — proposals fit reality from the first drawing.
  • No return site visits needed to verify dimensions or check details.
  • Complex geometry captured in full, including curved walls, vaulting and irregular features.

Structural Engineers

  • Spatial conflicts caught before construction starts, not once it’s already on site.
  • Existing geometry verified to ±2mm — design decisions grounded in accurate data.
  • Full structural model available from day one of the design process.

MEP Consultants

  • Existing services and structure scanned and checked against the new design — clashes spotted early.
  • Accurate routing data for service runs without additional site visits.
  • Full building geometry available from the first day of design.

Contractors

  • The finished building scanned and checked against the design model — a clear, timestamped record at handover.
  • As-built verification done from scan data, not manual measurement.
  • Discrepancies identified before sign-off, not after.

Conservation & Heritage

  • Facades, vaulting and fine detail scanned to the accuracy conservation plans require.
  • Irregular historic geometry captured in full before any alterations begin.
  • A lasting record that satisfies planning authorities and conservation officers.

Frequently Asked Questions

3D laser scanning uses laser equipment to capture millions of measured points across a building or site. Each point represents a precise 3D coordinate. The result is a dense, accurate point cloud delivered in formats like .RCP, .RCS or .E57.
We use Trimble X7 laser scanners — survey-grade equipment achieving ±2mm positional accuracy. All scans are registered and verified before delivery.
We deliver .RCP (Autodesk ReCap), .RCS (ReCap Scan) and .E57 as standard. We can also produce AutoCAD drawings and 2D plans, elevations and sections derived from the scan.
±2mm using Trimble X7 scanners. All data is verified before delivery — this is the standard required by architects, engineers and planning authorities.
Most buildings are captured in a single day on site. Drawings and scan data are typically delivered within 5 working days of the site visit.
We cover the full North West region including Liverpool, Manchester, Chester, Warrington, Wigan and Preston. If your project is outside these areas, get in touch and we’ll let you know if we can help.