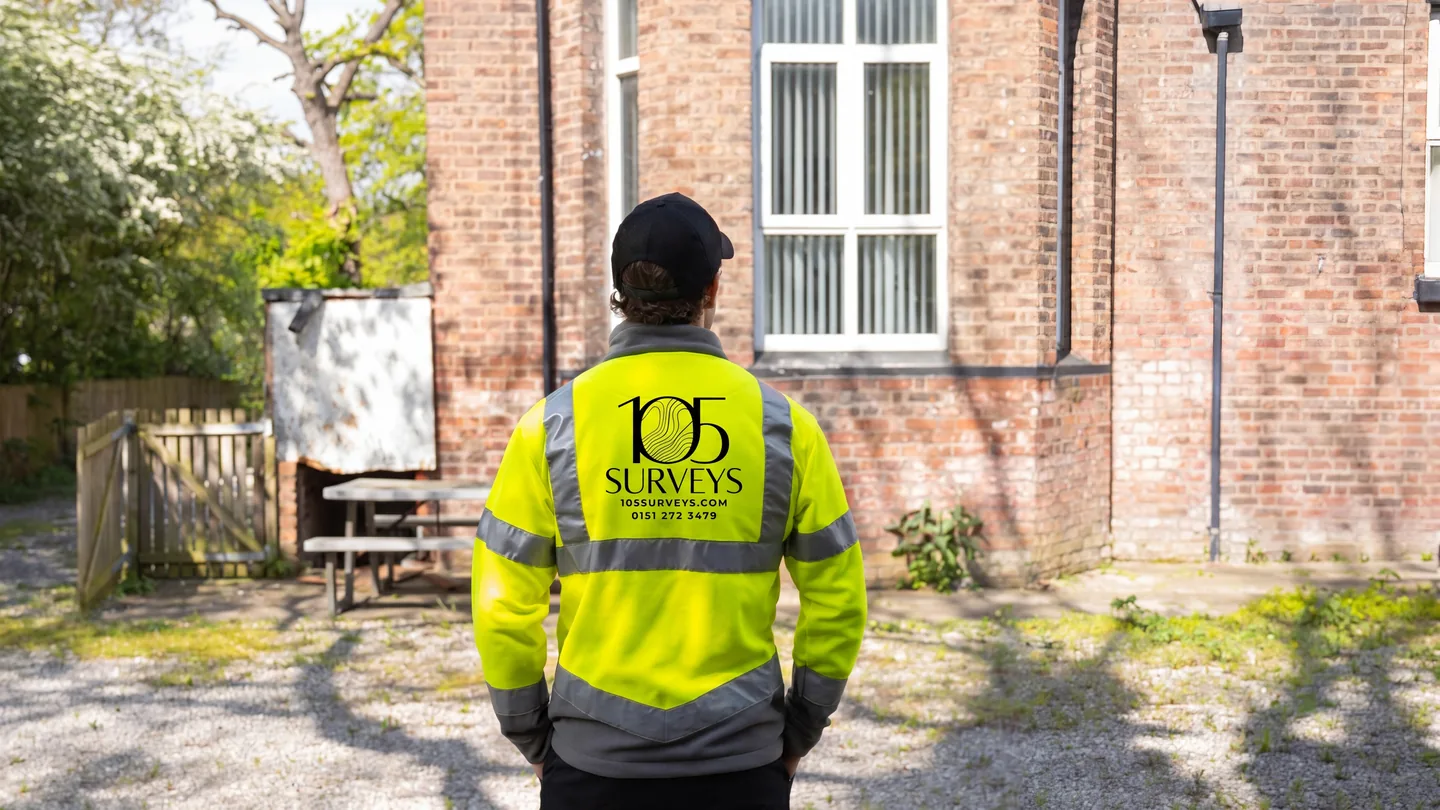
Helping you see the full picture, without delays, & within budget, every time
105 Surveys provides measured building, topographical, utility surveys across the North West — trusted by architects, developers, contractors, and planning consultants.
105 Surveys provides measured building, topographical, utility surveys across the North West — trusted by architects, developers, contractors, and planning consultants.
At 105 Surveys, we deliver measured building, topographical, utility surveys across the North West. Every project is managed closely to ensure the data you receive is accurate, clearly presented, and delivered on time.
We understand that inaccurate or late survey data causes delays, design revisions, and unnecessary costs. That's why we use advanced laser scanning and total station equipment, and hold ourselves to the standard our clients expect — every time.
Supporting projects from small residential conversions through to large-scale commercial developments, we take pride in clear communication, well-structured drawings, and fast turnarounds that keep your project on programme.
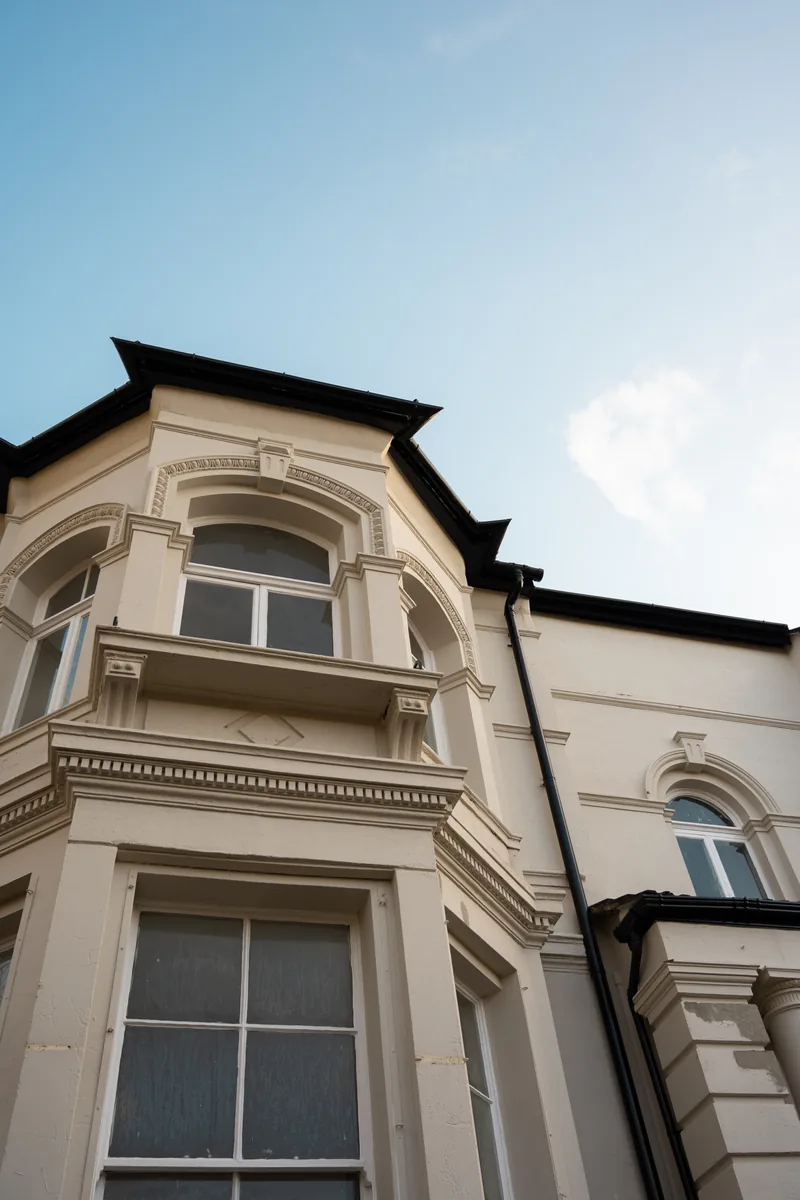
What we hold ourselves to on every project.
Advanced laser scanning captures precise dimensional data to ±2mm accuracy on every survey — so the drawings your team works from reflect exactly what's on site.
We work closely with clients to understand exactly what's needed before mobilising — reducing the chance of revisits, scope gaps, or wasted time on your project.
Every drawing is reviewed and quality checked before delivery to ensure it meets the standard your project requires. We don't issue work we wouldn't stake our name on.
CAD-ready outputs delivered in days — not weeks. We know your survey is usually on the critical path and we treat your programme with the same urgency you do.
The practical reasons clients come back — and refer us.
Most surveys are booked within 3 to 5 working days, with CAD drawings issued within 5 working days of the site visit. When your project is moving, we move with it.
Alongside traditional measured surveys, we offer Matterport virtual tours — giving your team and clients a navigable 3D walkthrough of the property that reduces the need for return site visits.
We're focused on the North West — Liverpool, Manchester, Chester, Warrington, Wigan, Preston and the surrounding area. Local knowledge, fast mobilisation, and no wasted travel time priced into your quote.
You'll know when we're booked, when we're on site, and when your drawings are coming. No chasing, no silence. We treat clients like professionals because that's what they are.
Our drawings are clean, layered and structured so your architects and engineers can open them and get straight to work — not spend an hour cleaning up geometry or fixing layer names.
We quote fixed prices once we understand the scope. No day rate ambiguity, no surprise extras. You know the cost before we attend site, and that's the cost on the invoice.
Get a tailored quote for your next project. We'll come back to you within a few hours.
Get a Free Quote ›