We will refund your survey in full, if your drawings arrive after the agreed date or miss any detail from the agreed scope. (terms)
Setting out and as built surveys across the North West

Setting Out & As Built Surveys

Precise site positioning from your design coordinates, and accurate as built records once construction is complete. We work with developers, contractors and engineers across the North West — getting your structure in the right place, and proving it when it matters.

Get a Quote

Total Station Setting Out
Design Coordinate Positioning
As Built CAD Records
Building Regs Compliance
Total Station Setting Out
Design Coordinate Positioning
As Built CAD Records
Building Regs Compliance

Build in the Right Place. Prove it When it Counts.

Setting out correctly from day one prevents costly errors. As built records protect you when the building inspector, lender or buyer needs evidence.

Get it Right First Time

Positioning errors discovered mid-build or at practical completion are expensive to fix and can stall sign-off. Accurate setting out from design coordinates means your structure is in exactly the right position before a single brick is laid — removing that risk at the outset.

Evidence That Protects Your Investment

As built surveys provide a verified record of what was constructed and where. That record is needed for building regulations sign-off, planning compliance, lender requirements, and future sale or redevelopment. Without it, you're relying on memory and goodwill when precision is required.

What is Setting Out & As Built Surveying?

Two services that bookend the construction process — one at the start, one at the end

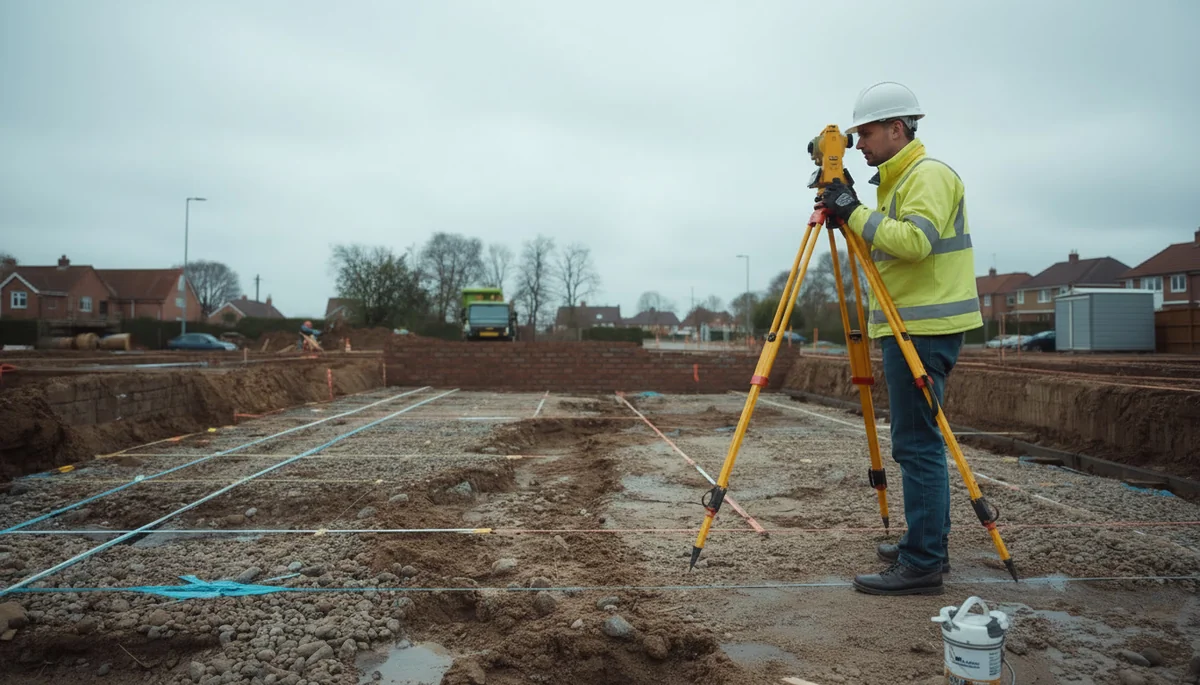
Setting out is the process of translating a design from paper into physical positions on site. Using a total station and design coordinates from your architects or engineers, we mark the precise position of proposed structures — foundations, walls, columns, service runs and reference points — so your contractors build exactly where the design says.

As built surveys record the final position of completed construction elements and compare them against the original design. The output is a verified CAD record showing what was actually built — used for building regulations sign-off, planning compliance, lender reports, warranties and future development planning.

Both services require the same precision instrumentation and site skill. Many clients commission both — setting out at the start of a project and an as built record at practical completion.

When would you need these services?

  • Setting out foundations, ground beams or floor slabs from design drawings
  • Positioning columns, structural walls or steelwork frames
  • Setting out drainage runs, service corridors or road alignments
  • As built record at practical completion for building regulations
  • As built drawings for lenders, insurers or warranty providers
  • Planning compliance verification — checking built vs. approved design
  • Pre-sale or pre-refinance surveys where records are needed
  • Extension or alteration projects where existing build position must be confirmed
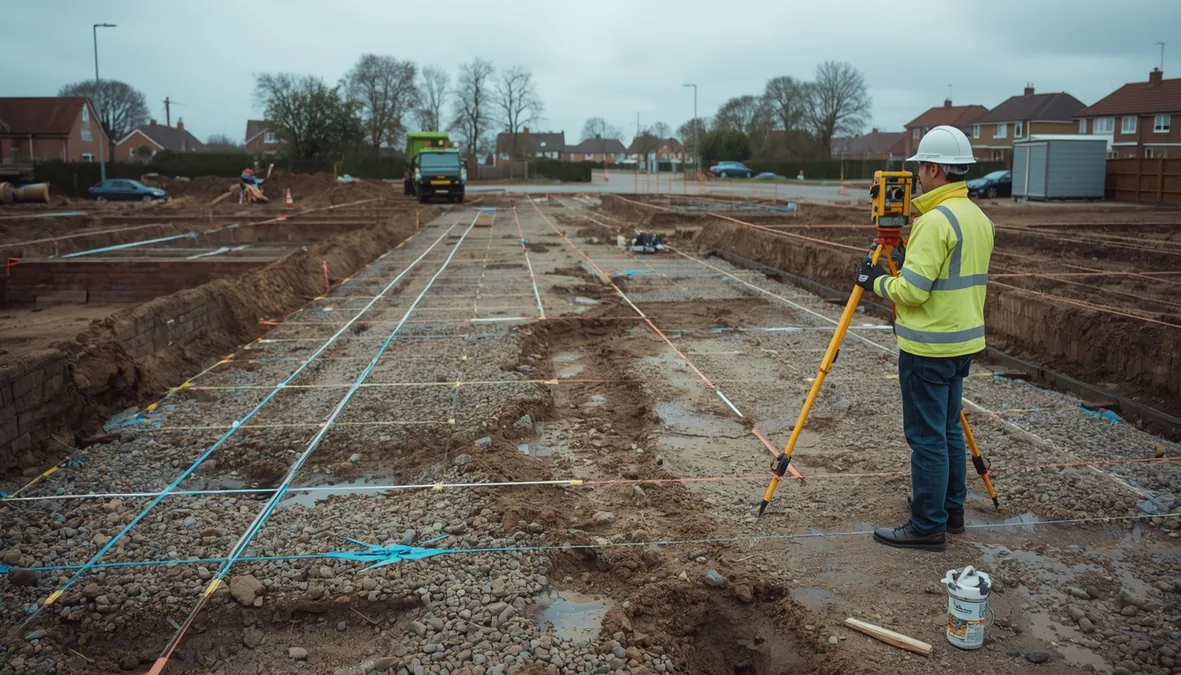
Setting out survey on construction site in the North West using total station

Who Benefits from Setting Out & As Built Surveys?

These services protect every party in the construction and development chain.

Developers

  • Your build is positioned correctly from the outset. Setting out from design coordinates removes the risk of misaligned structures and the programme delays and cost overruns that come with them.
  • At completion, you have a verified as built record for building regulations, lender sign-off and warranty providers. You won't be chasing paper records at the point you need to draw down funds or sell.
  • A clear as built package is also a selling point — buyers and their solicitors are increasingly asking for this documentation on new-build transactions.

Contractors & Principal Contractors

  • Setting out from a verified coordinate base means your operatives work from confirmed reference points — not ad hoc measurements from an adjacent structure or boundary. Errors found in foundations are far more costly to remedy than errors found on paper.
  • Where the client or planning authority requires an as built record at practical completion, having a surveyor produce it professionally keeps sign-off on programme and removes the risk of disputes about what was built.
  • Independent verification of your work through as built surveying also provides professional cover if questions arise later about build position or compliance.

Architects & Engineers

  • When setting out is carried out from your design coordinates by a qualified surveyor, the risk of misinterpretation between design and site is removed. Your design intent is transferred accurately to the ground.
  • As built drawings give you the verified record needed to confirm compliance with approved plans, close out the design phase, and support building regulations submission. They're also useful when the same site is extended or altered in future.
  • Recommending a setting out surveyor as part of the construction team is increasingly standard practice on well-managed projects — it protects your professional position and your client's investment.

Planning & Building Control

  • As built surveys provide the evidence needed to demonstrate that construction matches the approved design — essential where planning conditions specify set-back distances, building lines, heights or footprints.
  • Building control sign-off is quicker and more straightforward when supported by a professional as built record. There are no disputes about whether what's been built complies with what was approved.
  • For properties where planning or building regulations compliance is questioned — at sale, refinance or on enforcement — a professional as built survey is the clearest way to resolve the matter.

Investors & Lenders

  • Lenders funding new development increasingly require verified as built records as a condition of fund release at practical completion. Having this ready prevents delays to drawdowns at the worst possible moment.
  • For investors acquiring completed or near-completed stock, an as built survey confirms the property was built where it was supposed to be built — reducing risk in the transaction and supporting due diligence.
  • Where a development has no as built records, commissioning a retrospective survey at acquisition or refinance provides the documentation the portfolio needs going forward.

Setting Out & As Built Survey Costs

Prices and What to Expect

Setting out and as built surveys are priced based on the complexity of the structure, number of points to be set out or recorded, and site access. Most residential and small commercial jobs are completed in a single day. We provide fixed prices once we understand the scope — usually within a few hours of your enquiry.

What Affects the Cost?

Number of Set Out Points

A simple residential extension requires far fewer set out points than a multi-unit development or framed structure. Price scales with complexity, not just site area.

Design File Format

Clean DWG files with coordinates extracted mean faster set-up time and lower cost. PDF-only drawings require manual coordinate extraction, which takes longer.

As Built Reporting Level

A simple CAD overlay is faster to produce than a full dimensional comparison report with deviation analysis. We'll confirm what level of record you need and price accordingly.

Site Access

Active construction sites, restricted access hours or multiple levels affect survey time and final cost.

Service Price From
Setting out — residential From £450 + VAT
Setting out — commercial / multi-unit Quoted on scope
As built survey — residential From £450 + VAT
As built survey — commercial / multi-unit Quoted on scope

Prices are indicative guides. Final price is fixed once scope is confirmed. No hidden extras.

How to Get an Accurate Quote

Share your design drawings or DWG files, tell us what needs setting out or recorded, and give us the site address. We'll come back to you with a fixed price — typically within a few hours.

Get a free quote ›

How Quick is Setting Out or an As Built Survey?

We mobilise fast. Here's what to expect on timescales.

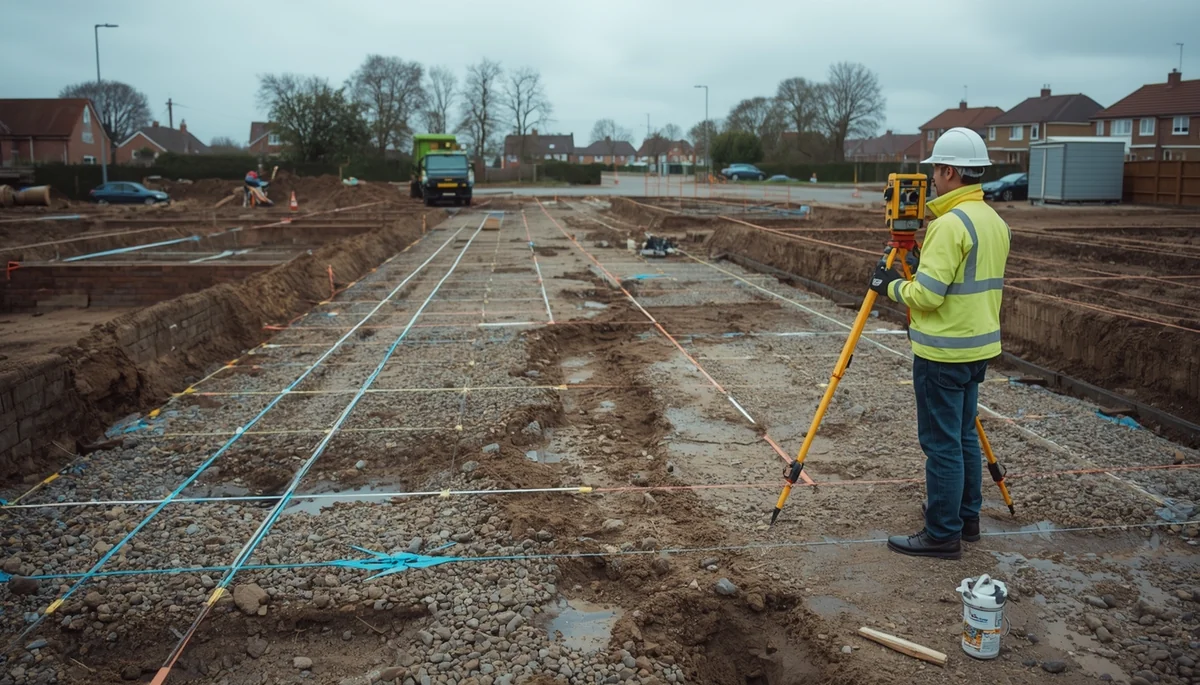
105 Surveys setting out on construction site in the North West

We understand that setting out is often on the critical path — contractors are waiting to break ground. We aim to mobilise within 3 to 5 working days of instruction. Most residential and small commercial jobs are completed in a single site visit, with as built drawings issued within 3 to 5 working days of the site visit.

What you get

  • Site visit booked within 3 to 5 working days of instruction
  • As built CAD record issued within 3 to 5 days of the site visit
  • Urgent mobilisation available — ask us when you get a quote

Trusted by developers, contractors and architects across the North West.

How it Works

From instruction to delivery — four straightforward steps.

1

Send us your drawings

Share your design files — DWG preferred, PDF accepted. We extract the coordinates and confirm scope and price before attending site.

2

We attend site

Our surveyor attends with a calibrated total station, establishes a control network and sets out all required points — or surveys the completed structure for as built recording.

3

Data processing

Set out positions are confirmed and documented. As built data is processed, CAD drawings are produced and deviations from design are noted where relevant.

4

Delivery

You receive setting out records or as built CAD drawings ready for building control, your lender, planning authority or project file.

Frequently Asked Questions

Setting out happens at the start of construction — it translates your design coordinates into physical marked positions on site so contractors can build in the right place. An as built survey happens at or near practical completion — it records the actual position of what has been built and compares it against the design. Both use total station instrumentation and require the same precision, but serve different purposes in the construction lifecycle.
Many contractors set out themselves from measurements off a boundary or adjacent structure, and on simple jobs this can work adequately. However, independent setting out from design coordinates by a qualified surveyor removes the risk of cumulative measurement error, provides a verified record if a dispute arises later, and gives the client and design team confidence that the structure is positioned correctly. On anything more complex than a simple residential extension, independent setting out is the professional standard.
Ideally a DWG file with the design coordinates clearly shown, or a georeferenced drawing. PDF drawings are workable but require additional time to extract coordinates manually. The more clearly the design intent is communicated in the drawing file, the faster and more accurately we can transfer it to site. If you're unsure what to share, send us what you have and we'll advise.
Building control requirements vary depending on the local authority and the type of work. Many building inspectors will accept a visual inspection at completion. However, where compliance with set distances, heights, or footprints is a condition of approval, a surveyed as built record may be the clearest way to demonstrate compliance. Lenders, warranty providers and buyers increasingly ask for as built documentation on new development regardless of what building control requires.
Most residential setting out and as built surveys are completed in a single day on site. Larger or more complex structures — multi-unit developments, framed buildings, larger commercial projects — may require additional days. We'll confirm the expected site duration at quote stage so you can plan access and programme accordingly. As built CAD drawings are typically issued within 3 to 5 working days of the site visit.
We cover the full North West including Liverpool, Manchester, Chester, Warrington, Wigan, Preston, Southport, Blackburn, Bolton, Stockport and surrounding areas. If your project is outside these locations, get in touch and we'll confirm whether we can assist.
Yes, and combining services on the same site visit is often the most cost-efficient approach. A topographical survey at the start of a project and setting out as construction begins can be commissioned together, sharing the same site mobilisation and control network. Similarly, an as built survey at completion and a measured building survey for an extension or refurbishment can often be carried out in a single visit. Contact us for a combined quote.

Every survey is backed by our Money Back Guarantee and Money Back Guarantee.  Read the full terms ›